— How precision measurement drives quality, safety, and continuous improvement —
In today’s automotive industry, precision defines performance.
Every component — from engine parts to plastic trim — must fit perfectly and function flawlessly within complex assemblies.
Achieving such perfection depends on more than machining and materials; it depends on metrology, the science of measurement.
Metrology ensures that what’s designed in CAD is what’s delivered to the production line — accurately, repeatably, and verifiably.
At Compact Service ABC, metrology is not just a laboratory activity; it is an integral part of the company’s IATF 16949–certified quality system, supporting every machining, assembly, and inspection process.
What Is Metrology?
Metrology is the science of measurement and dimensional verification.
In manufacturing, it establishes the quantitative link between design intent and physical product.
It answers the fundamental question:
“Does the part conform to its drawing and functional requirements?”
By applying precise measurement techniques and traceable standards, metrology ensures that every component meets tolerances, performance expectations, and safety criteria.
Why Metrology Matters in Automotive Manufacturing
Automotive products are subject to strict international standards and customer-specific requirements.
A minor dimensional deviation can cause assembly issues, performance losses, or even safety risks.
Key reasons why metrology is essential:
- Quality Assurance: Detects deviations before parts reach the customer.
- Process Validation: Confirms that production equipment performs within capability limits.
- Root Cause Analysis: Provides data for identifying and eliminating sources of variation.
- Compliance and Traceability: Ensures documentation required by IATF 16949, ISO 9001, and PPAP standards.
- Continuous Improvement: Enables statistical process control (SPC) and data-driven optimization.
Simply put — you can’t control what you don’t measure.
Types of Metrology in Automotive Applications
There are three primary branches of metrology relevant to manufacturing:
1. Dimensional Metrology
Measurement of geometry, size, and form of components — typically performed with:
- CMM (Coordinate Measuring Machines);
- Calipers, micrometers, and height gauges;
- Optical and laser measurement systems.
Used for verifying machined parts, injection molds, tooling, and fixtures.
2. Surface Metrology
Analysis of surface texture, roughness, and profile — key factors affecting sealing, friction, and assembly.
Performed with:
- Surface roughness testers;
- Profilometers;
- Optical scanning systems.
3. Physical and Material Metrology
Focuses on hardness, density, and material properties, ensuring that each part behaves as designed under load or temperature.
CMM Measurement — The Cornerstone of Precision
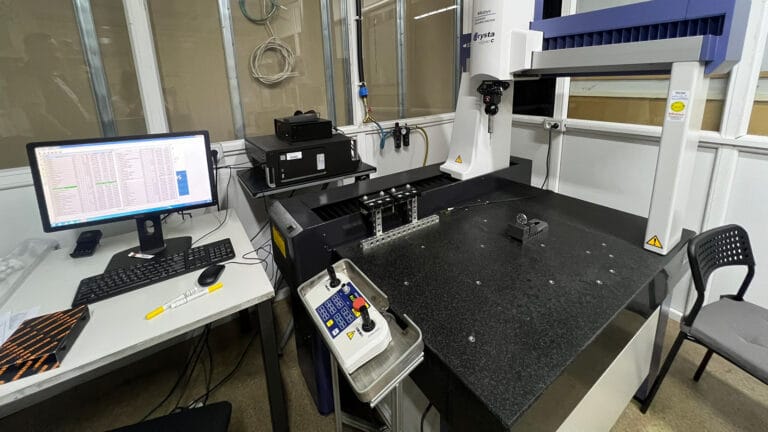
Coordinate Measuring Machines (CMMs) are the backbone of modern dimensional metrology.
They enable high-accuracy 3D measurement of parts and assemblies, automatically comparing results against CAD models.
At Compact Service ABC, our CMM measurement services include:
- Dimensional analysis and geometric verification;
- PPAP and FAI inspection reports;
- Capability studies and tolerance verification;
- Complete traceability with calibration certificates.
Each measurement is performed using calibrated, traceable instruments and documented according to automotive standards.
Metrology and Quality Documentation
In the automotive supply chain, documentation is as important as measurement.
Metrology supports mandatory quality documentation, such as:
- PPAP (Production Part Approval Process) – verifying that parts meet all design and process specifications;
- FAI (First Article Inspection) – confirming the first production part matches the approved design;
- SPC (Statistical Process Control) – monitoring process variation over time.
These documents demonstrate compliance, consistency, and capability — essential for maintaining supplier status with OEM and Tier customers.
Integration with Machining and Assembly
Metrology is not an isolated laboratory function — it’s integrated into every step of production.
At Compact Service ABC, measurement results are directly linked to machining adjustments, assembly verification, and customer reporting.
This closed-loop control allows:
- Immediate feedback to the production floor;
- Real-time correction of dimensional deviations;
- Reduced scrap and rework;
- Verified conformity before delivery.
Certified Quality at Compact Service ABC
Our metrology department is fully aligned with IATF 16949 and ISO standards.
All measuring instruments are calibrated and traceable, and all results are recorded in structured inspection reports.
We provide:
- CMM measurement and dimensional reporting;
- Surface roughness and profile analysis;
- Calibration traceability and measurement certificates;
- Full documentation for PPAP, FAI, and customer audits.
Metrology at Compact Service ABC is not just a service — it’s a commitment to measurable quality.
Conclusion
Metrology is the invisible foundation of automotive precision.
It connects design, production, and quality assurance — ensuring that every part functions exactly as intended.
By combining advanced measurement technology with certified processes, Compact Service ABC helps automotive manufacturers maintain the precision, safety, and reliability their products demand.